<-- style PDP --> 705-70 High Park Avenue, Toronto - Condo Apt for sale for $949,000
  • sold

705-70 High Park Avenue

Toronto, Ontario, M6P 1A1 - High Park North

$949,000$000000

  • Neighbourhood

    High Park North

  • Major Intersection

    Bloor Street West/High Park Avenue

  • Listed Since: 139 day(s)

  • Last update: 115 day(s) ago

Overview

  • Property Type

    Condo Apt, Apartment

  • Bedrooms

    2

  • Bathrooms

    2

  • Square Feet

    900-999

  • Exposure

    South East

  • Total Parking

    1 Underground Garage

  • Maintenance

    $1,062

  • Taxes

    $3,921.00 (2026)

  • Balcony

    Open

Property Description

Property description for 705-70 High Park Avenue, Toronto

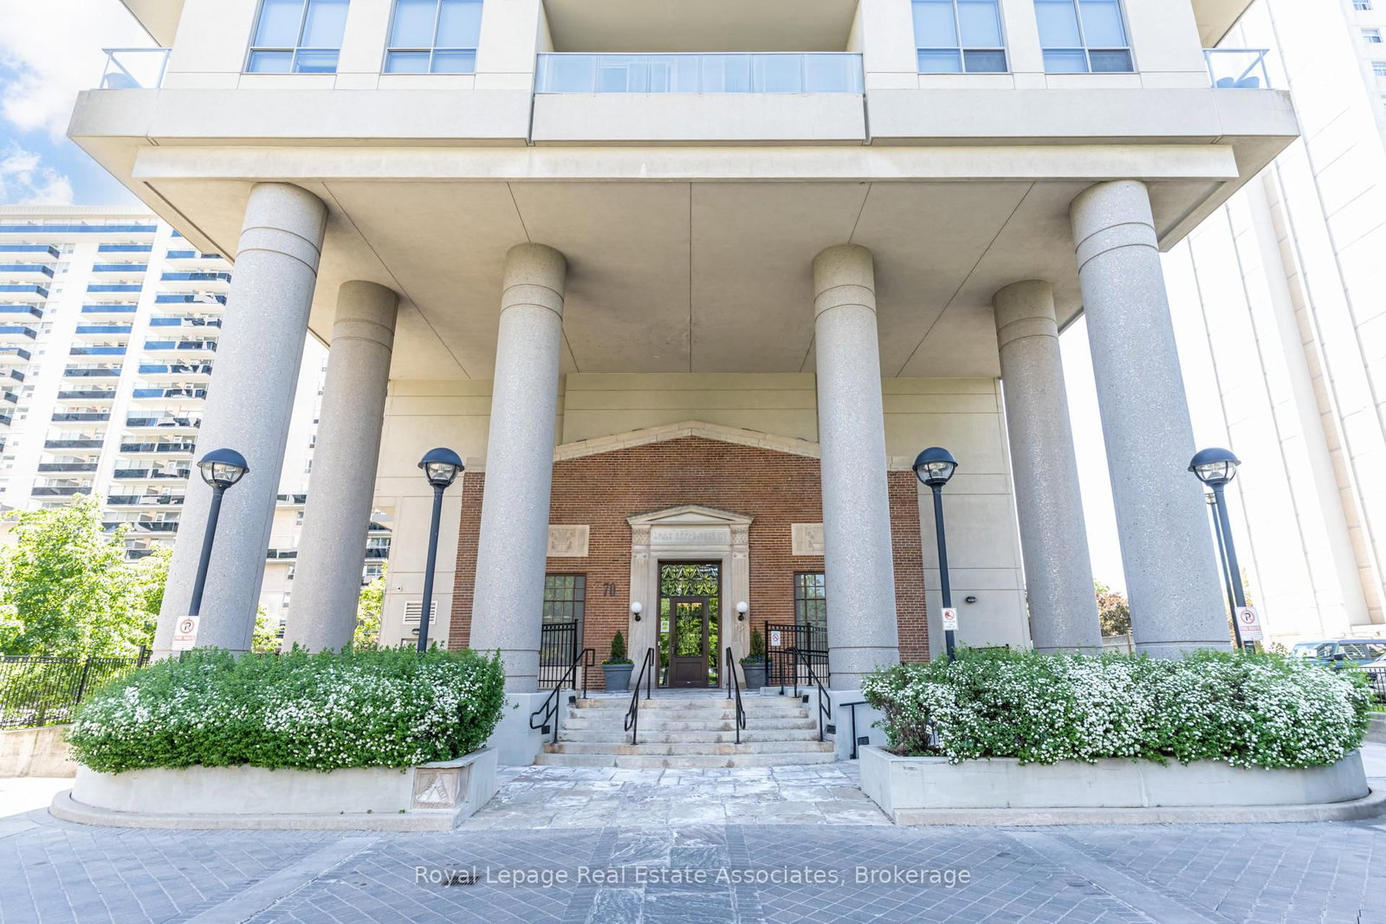
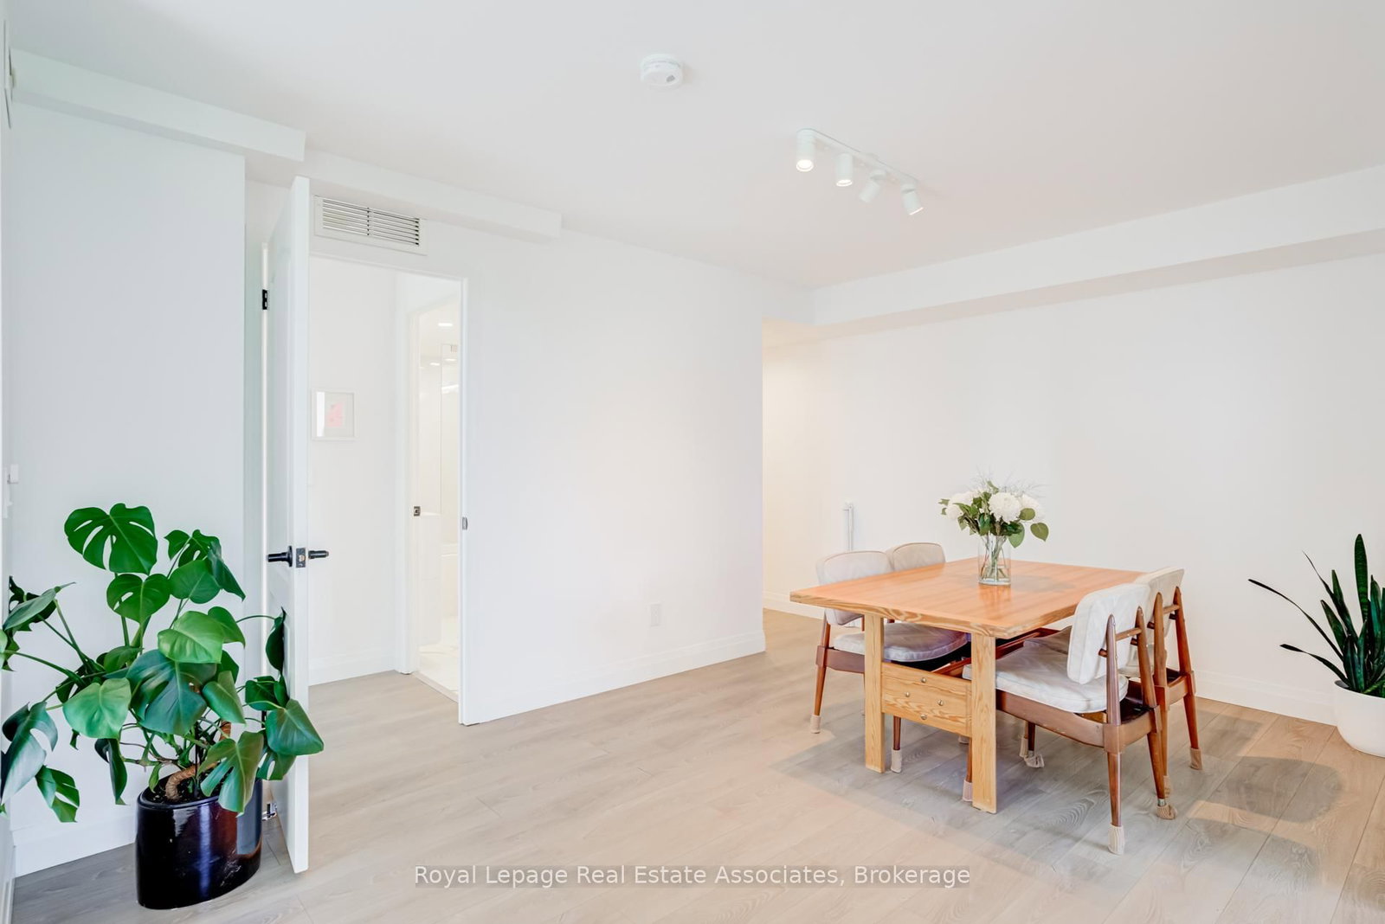
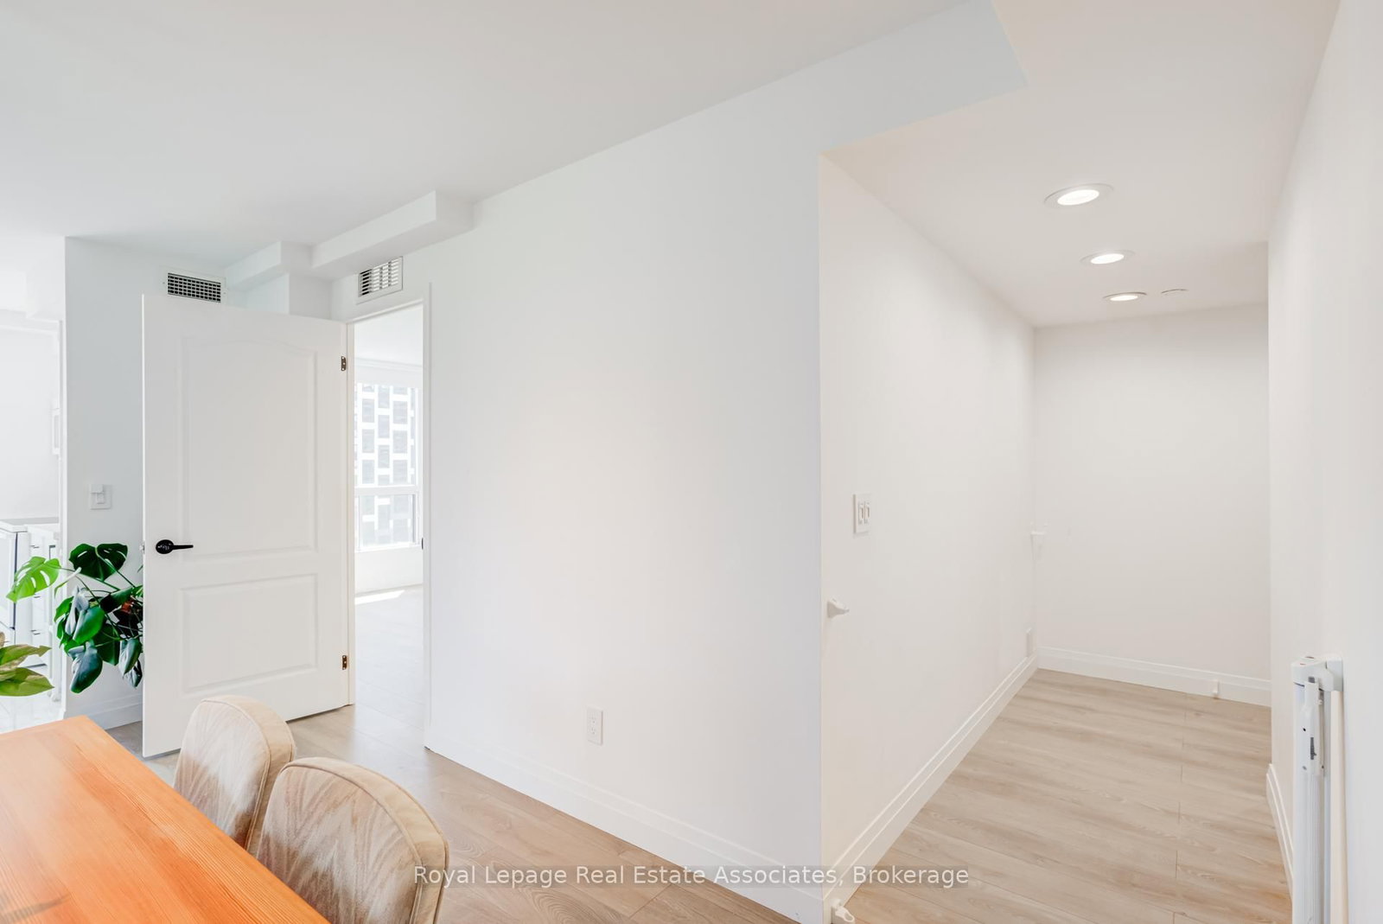
Welcome to High Park, one of Toronto's most coveted neighbourhoods. This rarely offered, renovated 2-bedroom, 2-bathroom corner suite is located in one of the area's most sought-after buildings, offering an exceptional blend of urban convenience and natural beauty. Built by Daniels, this iconic residence seamlessly incorporates the Art Deco façade of a historic 1928 church, creating one of the neighbourhood's most distinctive architectural landmarks. Situated steps to High Park, you'll enjoy endless trails, lush green space, and year-round recreation right at your doorstep. Perfectly positioned within walking distance to Bloor Street West, Roncesvalles, and TTC transit, you'll have access to some of Toronto's best cafés, restaurants, shops, and everyday amenities. Frequent travellers and commuters will appreciate the UP Express, just a 20-minute walk away, offering a direct 8-minute ride to Union and a 20 minute ride to Pearson Airport. Inside, this beautifully renovated 928 sq. ft. suite feels remarkably spacious thanks to its open-concept layout, a separate dining area, abundant natural light, and desirable split-bedroom floor plan. Thoughtfully updated throughout, the home features light wood flooring throughout, renovated kitchen and bathrooms, smooth ceilings ('23) and it was freshly painted in 2023. Light-blocking, remote controlled blinds in both bedrooms provide added comfort, while the private balcony offers gorgeous southeast views overlooking mature trees and the park. The design of the unit (long entry hallway) keeps the unit soundproof from any hallway noise. Fabulous amenities, including exercise room, party room, outdoor garden/BBQ area. Local families love sending their kids to Runnymede elementary school, known for it's robust dual track french immersion program. Move in and enjoy the lifestyle offered by this quiet, well-established building, known for its welcoming community of long-term residents and young families.

Listed by Royal LePage Real Estate Associates

  • MLS #

    W13232942

  • Sq. Ft

    900-999

  • Sq. Ft. Source

    MLS

  • Year Built

    16-30

  • Basement

    None

  • View

    n/a

  • Garage

    Underground, 1 spaces

  • Parking Type

    Owned

  • Locker

    Owned

  • Pets Permitted

    Yes-with Restrictions

  • Exterior

    Brick

  • Fireplace

    N

  • Security

    n/a

  • Elevator

    Y

  • Laundry Level

    Main

  • Building Amenities

    n/a

  • Maintenance Fee Includes

    Heat, Parking, Water

  • Property Management

    Crossbridge Condominium Services

  • Heat

    Fan Coil

  • A/C

    Central Air

  • Water

    n/a

  • Water Supply

    n/a

  • Central Vac

    N

  • Cert Level

    n/a

  • Energy Cert

    n/a

  • Living

    3.89 x 3.6 ft Flat level

    hardwood floor, W/O To Balcony

  • Dining

    4.62 x 3.17 ft Flat level

    Open Concept, hardwood floor

  • Kitchen

    4.13 x 3.05 ft Flat level

    Quartz Counter

  • Primary

    3.52 x 2.52 ft Flat level

    hardwood floor, Large Window

  • 2nd Br

    3.52 x 2.52 ft Flat level

    hardwood floor, Double Closet

Thinking of Selling?

Find Out Your Home’s Value in Today’s Market!

No Email or Signup is required to view your home estimate.

estimate your home value

Contact Manoj Kukreja

Sales Representative,
Century 21 People’s Choice Realty Inc.,
Brokerage
(647) 576 - 2100

Manoj profile avatar

Property History

Property history for 705-70 High Park Avenue, Toronto

This property has been sold 5 times before. Create your free account to explore sold prices, detailed property history, and more insider data.

Sign In / Register

Estimated price

Date
Price
Change
2026-06-03
$914,931
1.33%

Mortgage Calculator

This data is for informational purposes only.

Mortgage Payment per month

Principal Amount

Interest

Total Payable

Amortization

Amortization

Closing Cost Calculator

This data is for informational purposes only.

Closing Cost Total for this property

Total Cash flow for purchasing this property

Down Payment(%)*
Additional information

Provincial Land Transfer Tax

Ontario Land Transfer Tax Rebate

Toronto Land Transfer Tax

Toronto Land Transfer Tax Rebate

PST on CMHC Insurance Premium

Lawyer Fees

$2,825

Government Registration Fee's

$164

Title Insurance

Closing Cost Total

Total Cash flow for purchasing this property

Provincial Land Transfer Tax

Ontario Land Transfer Tax Rebate

Toronto Land Transfer Tax

Toronto Land Transfer Tax Rebate

PST on CMHC Insurance Premium

Lawyer Fees

$2,825

Government Registarion Fee's

$164

Title Insurance

Down Payment(%)*

* A down payment of less than 20% is permitted only for first-time home buyers purchasing their principal residence. The minimum down payment required is 5% for the portion of the purchase price up to $500,000, and 10% for the portion between $500,000 and $1,500,000. For properties priced over $1,500,000, a minimum down payment of 20% is required.

Thinking of Selling?

Find Out Your Home’s Value in Today’s Market!

No Email or Signup is required to view your home estimate.

estimate your home value

Contact Manoj Kukreja

Sales Representative, Century 21 People’s Choice Realty Inc., Brokerage
(647) 576 - 2100

Manoj profile avatar

Recent Sold Listings in High Park North, Toronto

Popular Cities